
The William Stacey Team logo

268 N Barfield DriveMarco Island, FL 34145Price: $5,599,000

  • Price: $5,599,000
  • Est. Mortgage of $/month
  • 414 Days on Market
$
$
%
$/month over payments
Federal 30-year interest rate: 6.58% last updated on Jul 23, 2026
* All Figures are estimates. Check with your bank or proposed mortgage company for actual interest rates.
This product uses the FRED® API but is not endorsed or certified by the Federal Reserve Bank of St. Louis.
  • $5,599,000List Price
  • 5Bedrooms
  • 6Bathrooms
  • 0.25Acreage
  • 4,929Square Feet
  • 2251330MLS Number

Ask A Question

Listing Tools

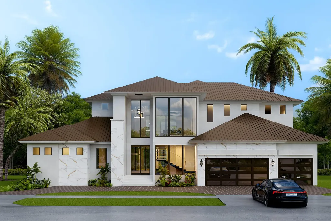
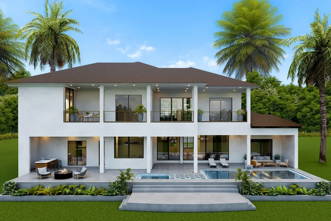
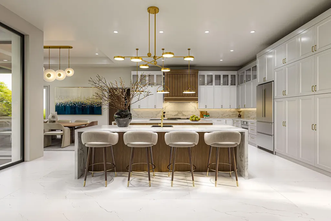
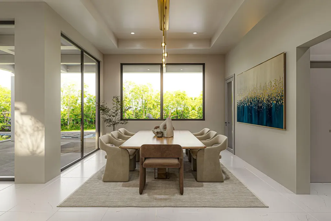
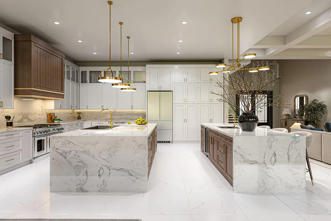
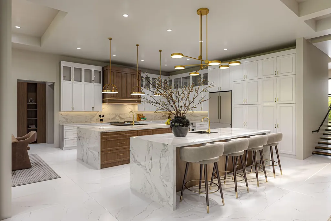
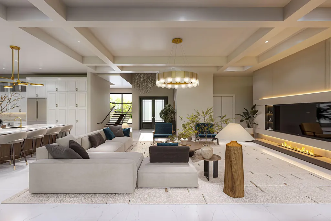
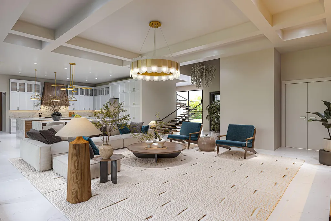
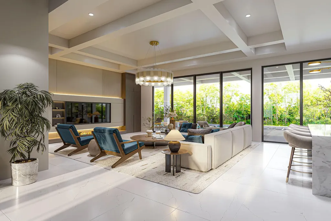
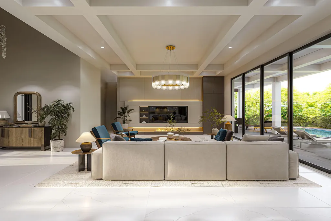
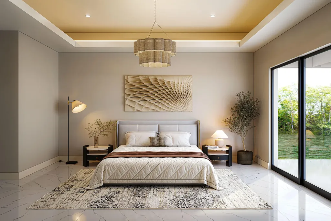
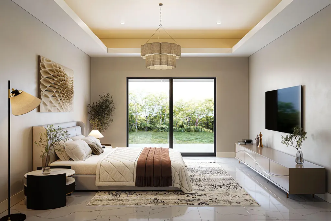
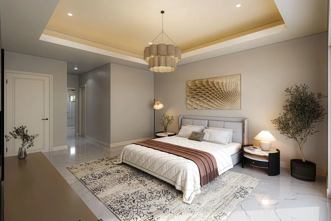
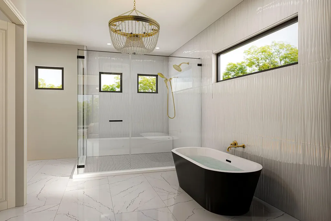
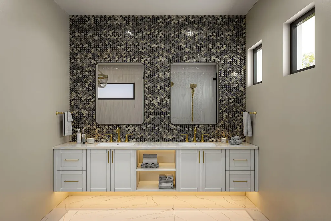
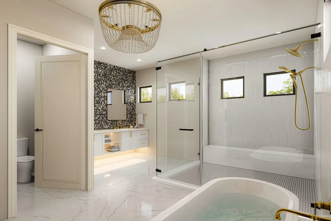
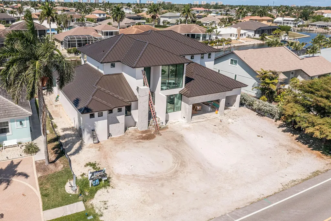
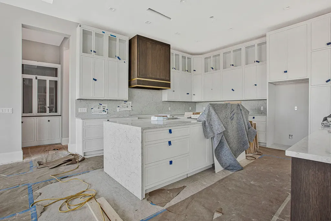
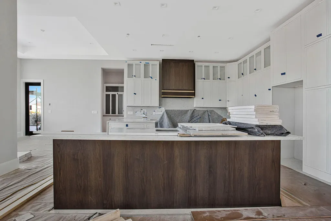
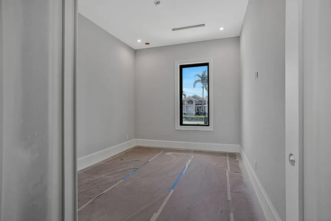
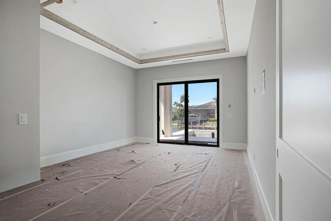
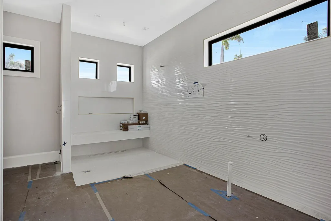
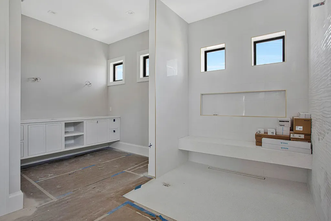
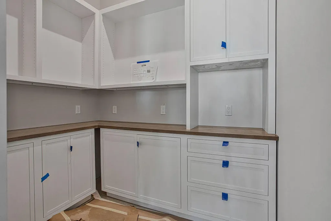
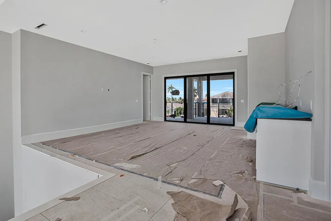
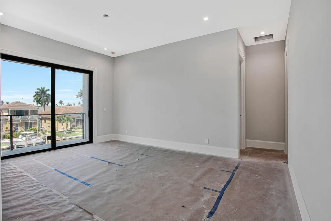
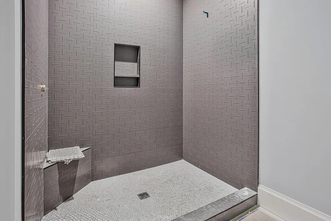
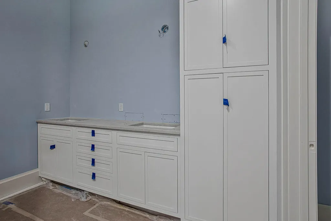
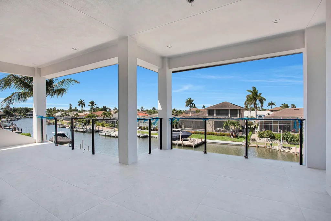
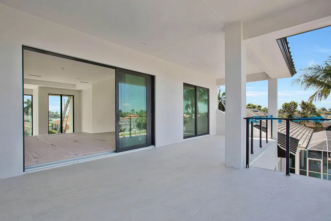
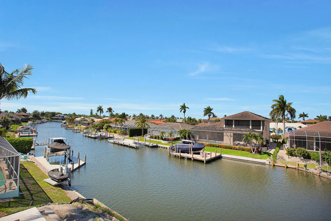
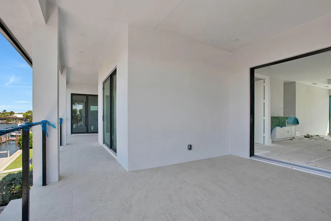
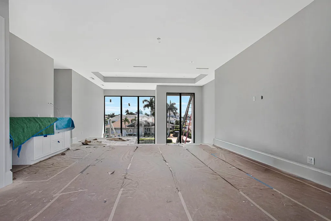
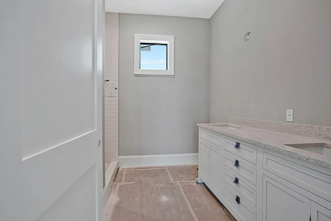
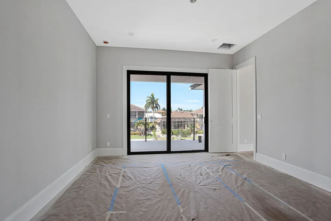
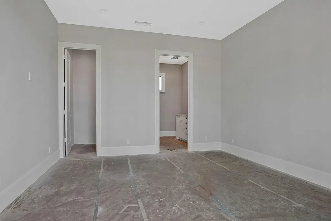
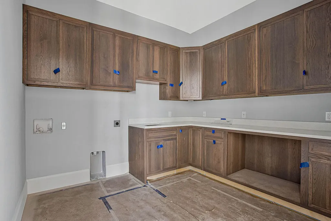
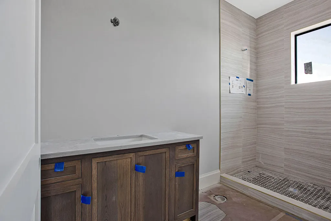
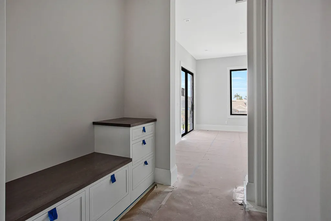
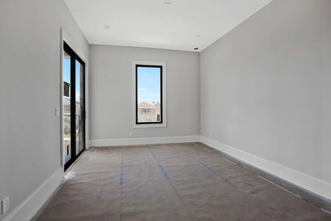
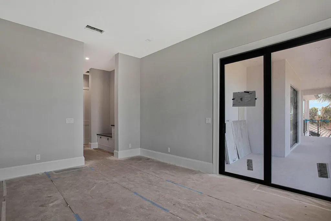
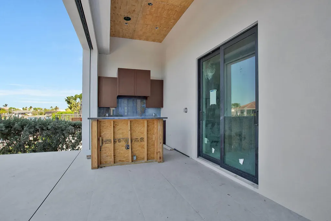
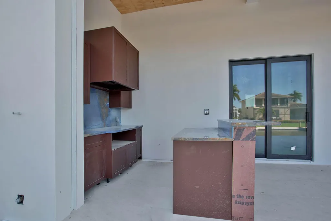
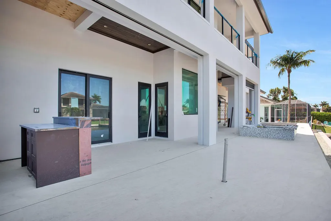
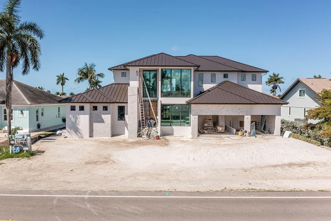
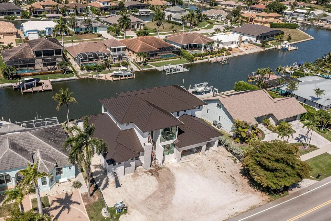
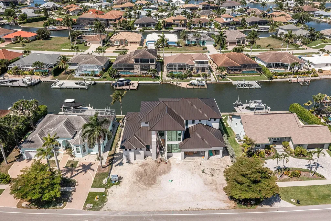
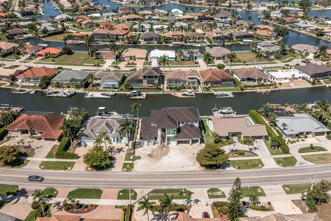
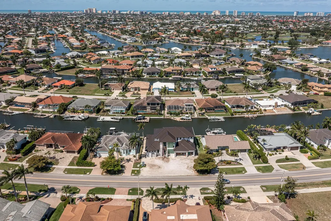
This Stunning Home will be ready in September 2026. Discover the epitome of luxury in this custom-built five-bedroom plus den, five-bath contemporary home. This remarkable two-story residence spans over 4,900 square feet of air-conditioned living space, offering opulence and comfort in every corner. Enter the great expansive room, where the built-in electric fireplace surrounded by a striking tile wall creates a breathtaking focal point. Adjacent, the gourmet chef's dream kitchen awaits, boasting working and social islands, hand-crafted custom cabinetry, Thermador gas range and a spacious hidden butler's pantry. On side wall of the great room there is a custom floor to ceiling wine display with racking, lighting, and setting in tile back and side walls and front glass with door. The intelligently designed floor plan ensures privacy and convenience, featuring a primary suite retreat and guest bedroom en-suite on the first floor. The 2nd floor has three en-suite guest bedrooms, additional large laundry room with sink and abundance of cabinets enhancing your upstairs laundry needs, loft that opens up to a large, covered terrace offering incredible views and a custom-built in wet bar with beverage cooler, sink, custom cabinetry and floating shelves. Tile floors throughout the home add a touch of elegance and durability. Enjoy the long water canal views and embrace the Florida lifestyle with an exceptional outdoor living space designed for relaxation and entertainment. The saltwater pool, spa, summer kitchen with bar, beverage cooler and ice machine, outdoor shower and fire bowl provide a haven for enjoyment. The covered deck areas are equipped with electric shutters and screens offering comfort and protection. The front of the home provides a quiet space to spend time reading or relaxing on the beautiful custom-built-in with shelves. Additional features include decorator white integrated hickory cabinets throughout, floating staircase, a whole-house generator, 500-gallon propane tank, three-car garage, and impact windows and doors. This home is a sanctuary of luxury, thoughtfully crafted with meticulous attention to detail. Indulge in the unparalleled elegance and sophistication of this magnificent Marco Island estate, where every amenity and feature has been designed to enhance your living experience. Some photos in this listing have been virtually rendered and are not of actual home.

Property Details

Interior Features

Exterior Features

Utilities and Appliances

Community

Map Location

Listed by Larry Caruso of Premier Sotheby's International Realty

 "Based on information submitted to Marco Island as of July 27, 2026 5:58 PM UTC. All data is deemed reliable but is not guaranteed accurate by the MLS. All information should be independently reviewed and verified for accuracy. IDX information is provided exclusively for consumers’ personal, noncommercial use and may not be used for any purpose other than to identify prospective properties consumers may be interested in purchasing."

Hi there! How can we help you?

Contact us using the form below or give us a call.

Send Us A Message:

I agree to be contacted by The William Stacey Team via call, email, and text for real estate services. To opt out, you can reply ‘stop’ at any time or reply ‘help’ for assistance. You can also click the unsubscribe link in the emails. Message and data rates may apply. Message frequency may vary. Privacy Policy.

Do not fill in this field:

This site is protected by reCAPTCHA and the Google Privacy Policy and Terms of Service apply.

Hi there! How can we help you?

Contact us using the form below or give us a call.

Send Us A Message:

Do not fill in this field:

This site is protected by reCAPTCHA and the Google Privacy Policy and Terms of Service apply.

Hi there! How can we help you?

Contact us using the form below or give us a call.

Send Us A Message:

Do not fill in this field:

This site is protected by reCAPTCHA and the Google Privacy Policy and Terms of Service apply.

Do not fill in this field:

This site is protected by reCAPTCHA and the Google Privacy Policy and Terms of Service apply.

Do not fill in this field:

This site is protected by reCAPTCHA and the Google Privacy Policy and Terms of Service apply.

Do not fill in this field:

This site is protected by reCAPTCHA and the Google Privacy Policy and Terms of Service apply.

$

Do not fill in this field:

This site is protected by reCAPTCHA and the Google Privacy Policy and Terms of Service apply.

ExploreMore Like This